Precision Inspection & Quality Traceability
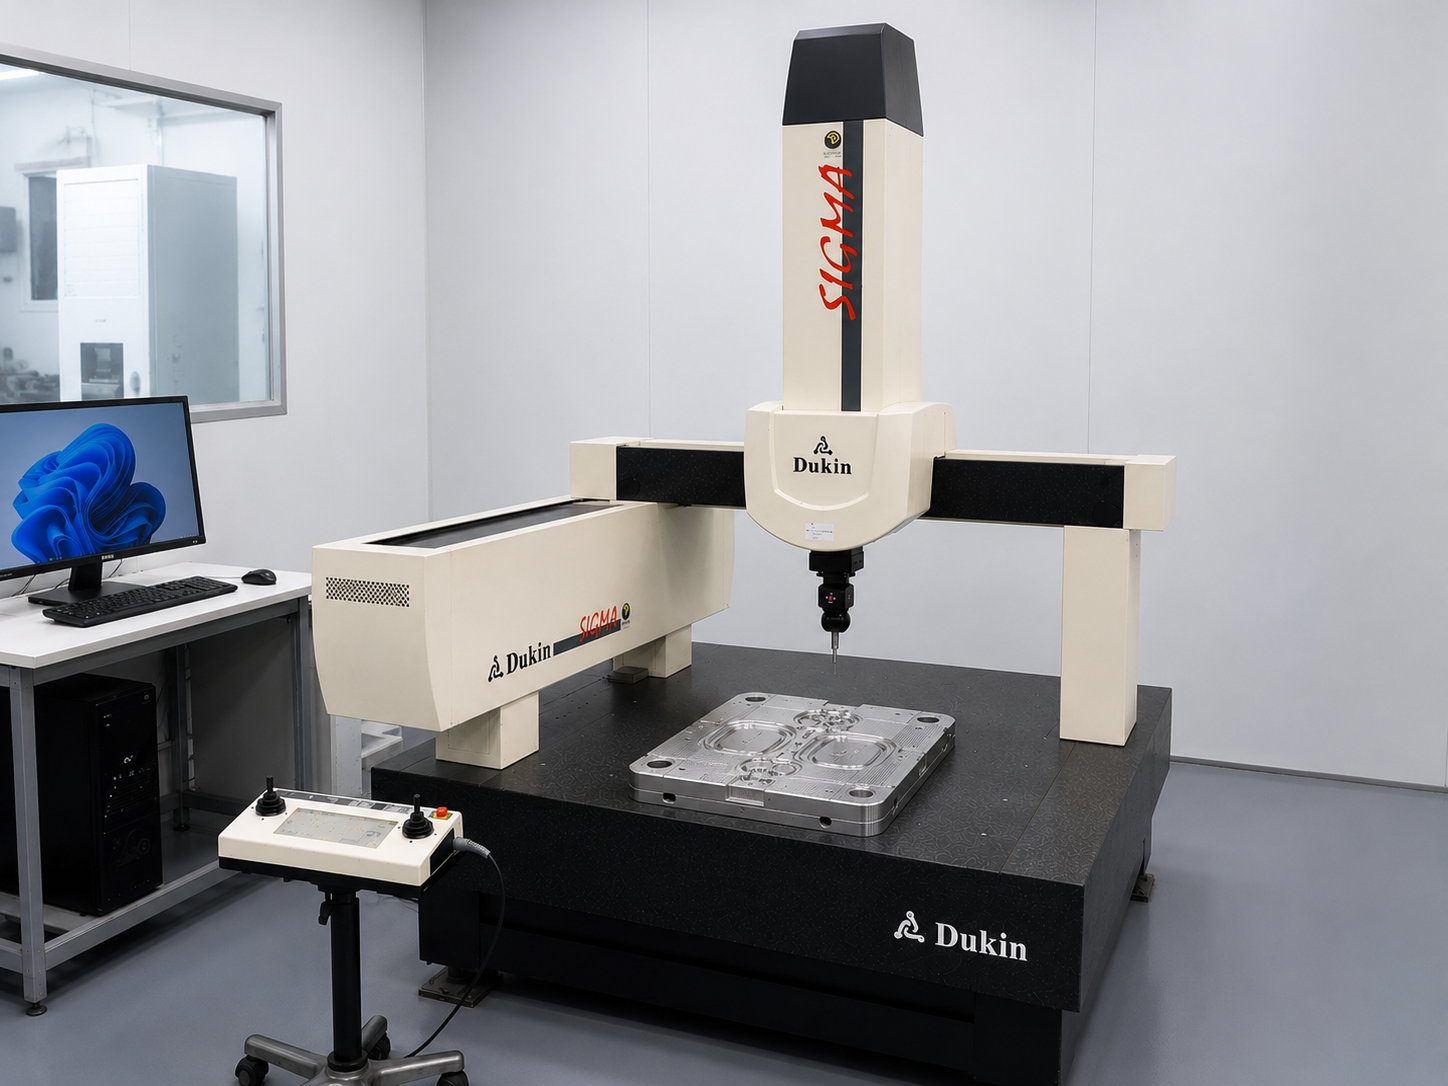
Before shipment, every batch of precision parts undergoes rigorous quality inspection. We utilize equipment such as the Croma Coordinate Measuring Machine (CMM), Mitutoyo height gauge, and Easson video measuring system to comprehensively inspect critical dimensions, geometric tolerances, and surface roughness. All inspection data is fully recorded and archived to achieve full traceability of product quality. For customers with special requirements, we can also provide complete quality documentation, including material certificates, heat treatment reports, and dimensional inspection reports.
Share Service
If you find this service valuable, please share it with your colleagues and friends
Link copied to clipboard!